Urban Design
Urban Housing Block
Collective housing around a shared courtyard
Rotterdam, Netherlands2024Urban Design
01
Introduction
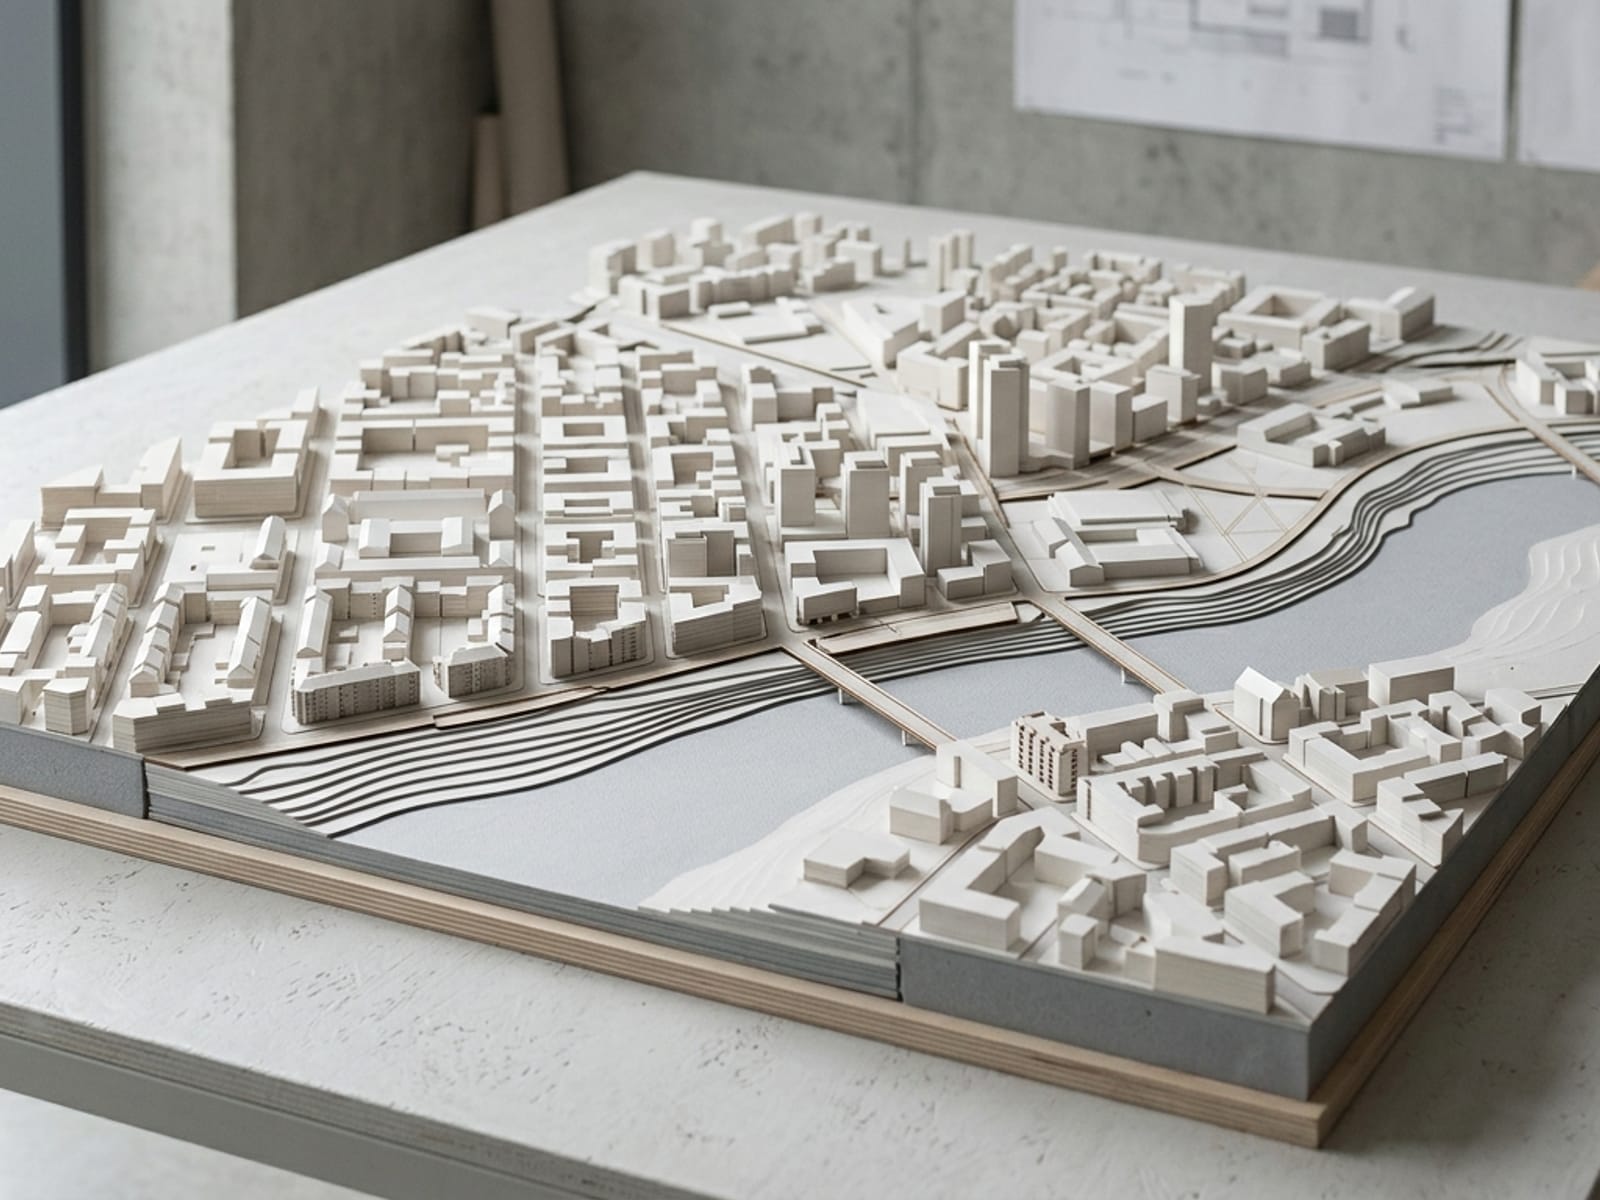
A study of collective housing on a narrow urban plot, testing how a repeated structural bay can absorb a range of dwelling types without losing a coherent street elevation.
02
Concept
The block is organised around a shared courtyard. Circulation is pushed to the perimeter so every dwelling receives daylight from two sides.
03
Design Development
Massing studies tested three courtyard proportions against daylight and density targets.
04
Architecture
Plans and sections describe the typical bay and its variation across the block.
05
Final Design
Final renders of the courtyard and street elevations.
Project Information
- Project
- Urban Housing Block
- Location
- Rotterdam, Netherlands
- Year
- 2024
- Type
- Urban Design / Housing
- Category
- Urban Design
- Role
- Design
- Software
- Rhino, AutoCAD
- University / Client
- TU Delft
Back to projects